
Listing Courtesy of:  Northwest MLS as distributed by MLS GRID / Listed By: Amie Armstrong, Windermere Real Estate Shoreline
 Northwest MLS as distributed by MLS GRID / Listed By: Amie Armstrong, Windermere Real Estate Shoreline
 16530 23rd Avenue SE A1 Bothell, WA 98012
Active (1 Days)
$525,000 (USD)
OPEN HOUSE TIMES
-
OPENSat, Oct 1712 noon - 2:00 pm
-
OPENSun, Oct 1812 noon - 2:00 pm

Description
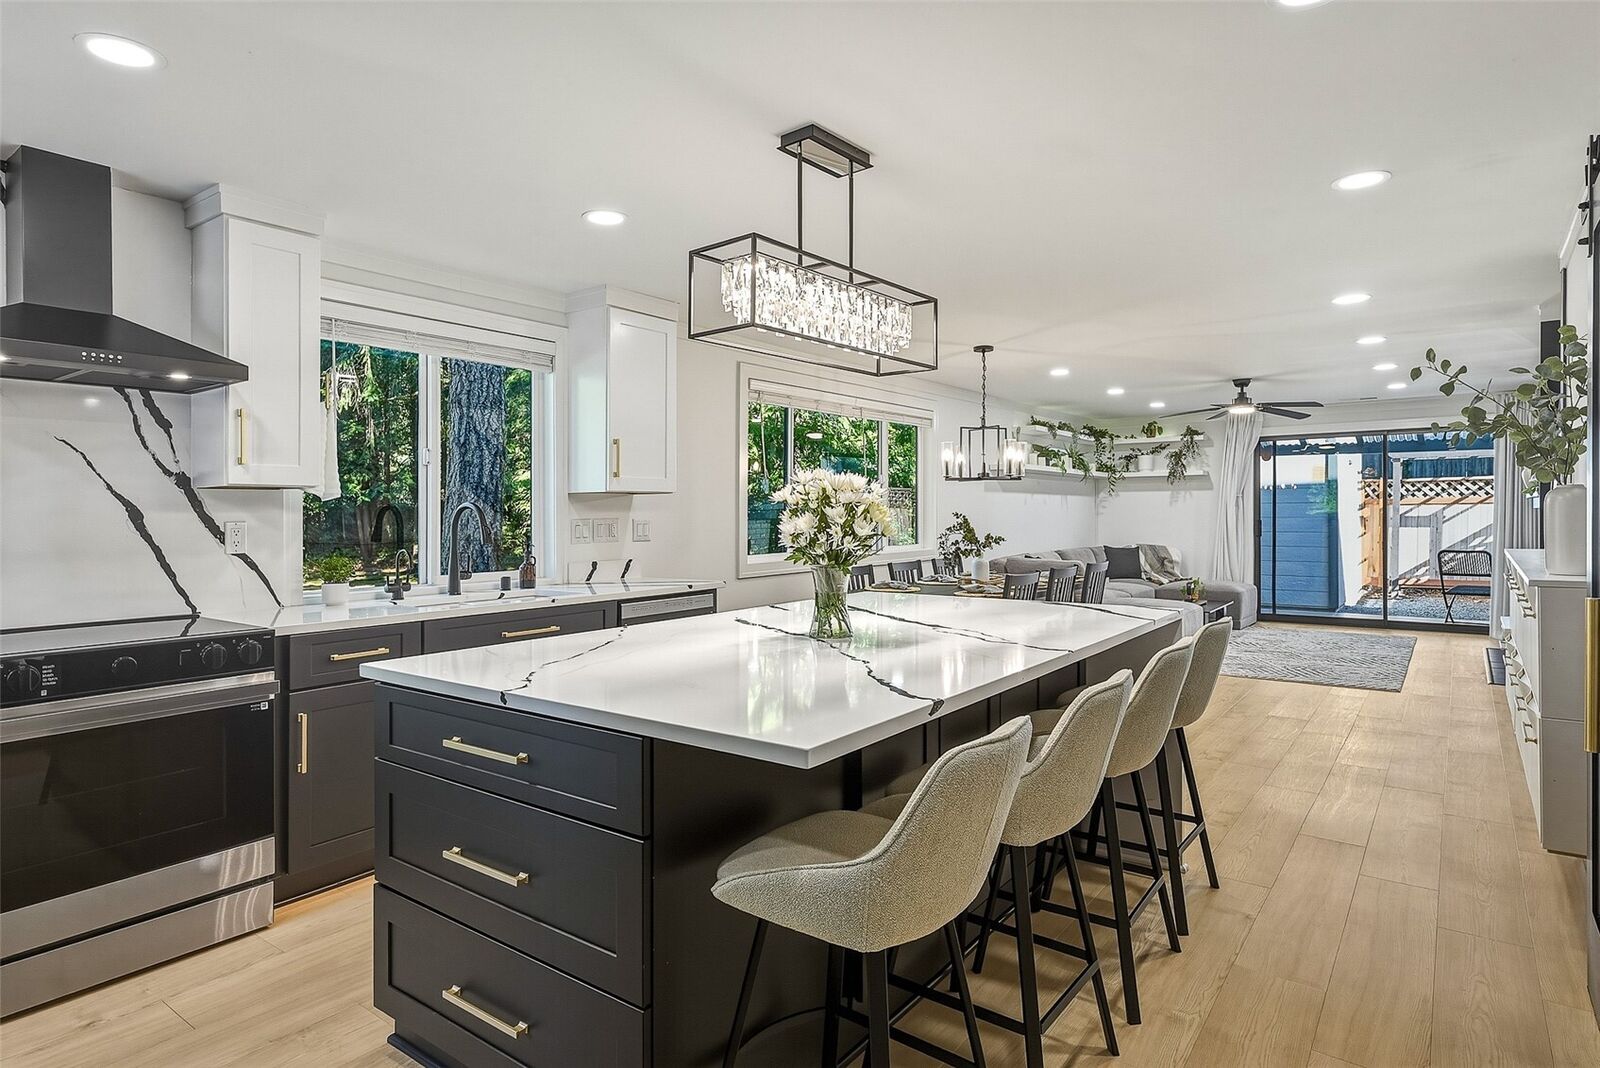
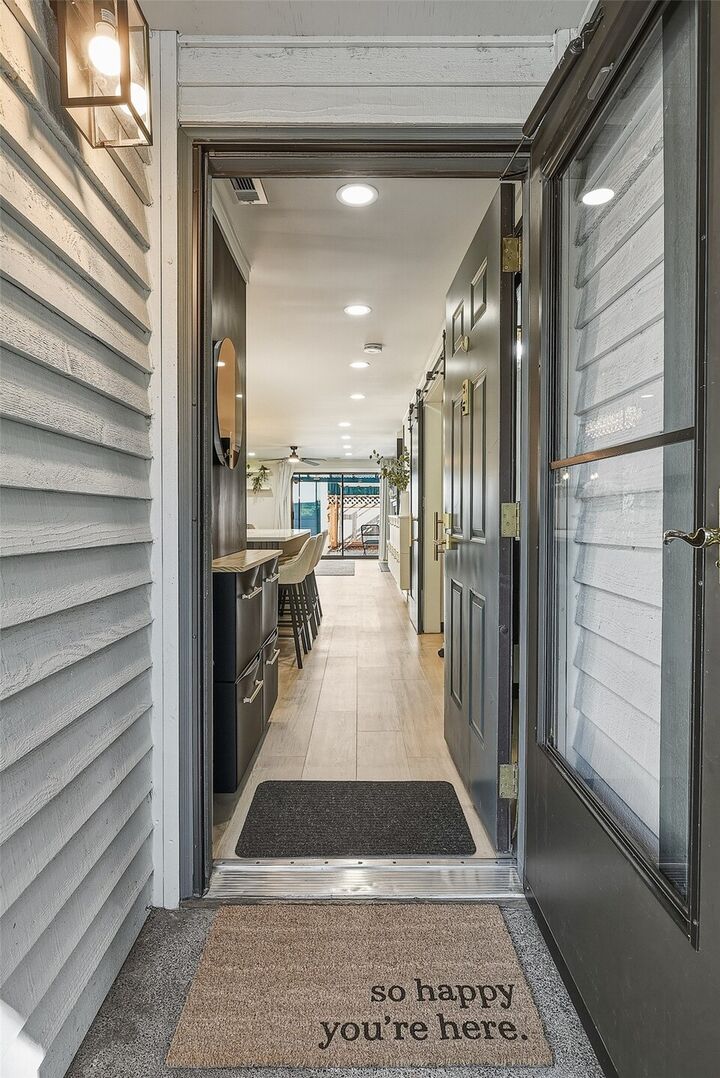
Completely remodeled from top to bottom and loaded with upgrades, this 1,452 sq ft end-unit townhome is tucked away near the end of 23rd Ave SE in a quiet community surrounded by single-family homes. Move-in ready and pre-inspected, the open-concept main floor features a spacious kitchen with new cabinets, slab quartz counters, appliances & an oversized island with seating for four. An office nook, powder room, wood-burning fireplace & slider to a private, fully fenced backyard round out the main floor. Upstairs, two oversized bedrooms include a primary suite with a cozy programmable electric fireplace and remodeled bath with double vanity, frameless glass shower & separate water closet. A second full bath & full-size W/D are also upstairs. Enjoy coffee on the covered, tiled patio in your private yard, with two storage sheds! The larger shed has room for gear, plus power & lighting for projects. Newer furnace, 2024 roof & 2021 exterior paint. Extras include Lutron dimmer switches, programmable lighting, pull-out recycling & garbage drawer, filtered hot & cold water, clever built-ins, and more! Two assigned parking spaces (one covered), ample guest parking & boat/RV/trailer parking. This 16-unit community borders the 19+ acre Lively Environmental Center, with trails & abundant wildlife just beyond your door. Generous pet policy. Enjoy a single-family neighborhood feel without the single-family price!
MLS #:
2593894
2593894
Taxes
$4,214(2025)
$4,214(2025)
Type
Condo
Condo
Building Name
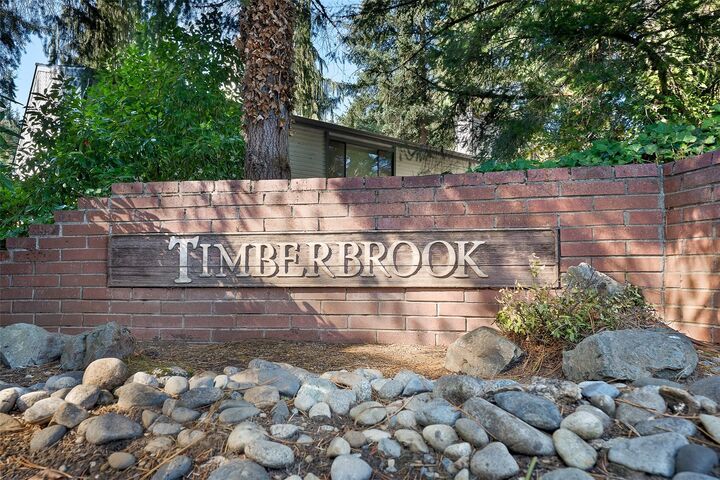
Timberbrook
Timberbrook
Year Built
1983
1983
Style
Condo (2 Levels)
Condo (2 Levels)
Views
Territorial
Territorial
School District
Everett
Everett
County
Snohomish County
Snohomish County
Community
Mays Pond
Mays Pond
Listed By
Amie Armstrong, Windermere Real Estate Shoreline
Source
Northwest MLS as distributed by MLS Grid
Last checked Oct 16 2026 at 8:36 PM PDT
Northwest MLS as distributed by MLS Grid
Last checked Oct 16 2026 at 8:36 PM PDT
Bathroom Details
- Full Bathroom: 1
- 3/4 Bathroom: 1
- Half Bathroom: 1
Interior Features
- End Unit
- Dishwasher
- Insulated Windows
- Microwave
- Ground Floor
- Disposal
- Fireplace
- Top Floor
- Refrigerator
- Dryer
- Washer
- Blinds
- Cooking-Electric
- Electric Dryer Hookup
- Washer Hookup
- Water Heater
- Walk-In Closet(s)
- Ice Maker
- Stove(s)/Range(s)
- Dryer-Electric
- Primary Bathroom
Subdivision
- Mays Pond
Lot Information
- Corner Lot
- Sidewalk
- Paved
- Secluded
- Adjacent to Public Land
Property Features
- Fireplace: Electric
- Fireplace: Wood Burning
- Fireplace: 2
Heating and Cooling
- Forced Air
Homeowners Association Information
- Dues: $474/Monthly
Flooring
- Carpet
- Vinyl Plank
- Ceramic Tile
Exterior Features
- Wood
- Roof: Composition
- Roof: See Remarks
Utility Information
- Fuel: Electric
- Energy: Green Efficiency: Insulated Windows
School Information
- Elementary School: Woodside Elem
- Middle School: Heatherwood Mid
- High School: Henry M. Jackson Hig
Parking
- Carport
- Uncovered
- Rv Parking
- Off Street
Stories
- 2
Additional Listing Info
- Buyer Brokerage Compensation: 2.5
Buyer's Brokerage Compensation not binding unless confirmed by separate agreement among applicable parties.
Estimated Monthly Mortgage Payment
*Based on Fixed Interest Rate withe a 30 year term, principal and interest only
Listing price
Down payment
%
Interest rate
%Mortgage calculator estimates are provided by Windermere Real Estate and are intended for information use only. Your payments may be higher or lower and all loans are subject to credit approval.
Disclaimer: IDX information is provided exclusively for consumers' personal, noncommercial use. It may not be used for any purpose other than to identify prospective properties consumers may be interested in purchasing. The data is deemed reliable but is not guaranteed by MLS GRID. Use of the MLS GRID Data may be subject to an end user license agreement prescribed by the Member Participant's applicable MLS, if any, and as amended from time to time.
Based on information submitted to the MLS GRID as of 10/16/2026 13:36. All data is obtained from various sources and may not have been verified by broker or MLS GRID. Supplied Open House Information is subject to change without notice. All information should be independently reviewed and verified for accuracy. Properties may or may not be listed by the office/agent presenting the information.
