
Listing Courtesy of:  Northwest MLS as distributed by MLS GRID / Listed By: Jacob Friedman, Windermere Real Estate Shoreline
 Northwest MLS as distributed by MLS GRID / Listed By: Jacob Friedman, Windermere Real Estate Shoreline
5604 11th Avenue NE Seattle, WA 98105
Active (2 Days)
$649,900 (USD)
OPEN HOUSE TIMES
-
OPENSat, Nov 2111:00 am - 1:00 pm
-
OPENSun, Nov 2212 noon - 2:00 pm

Description
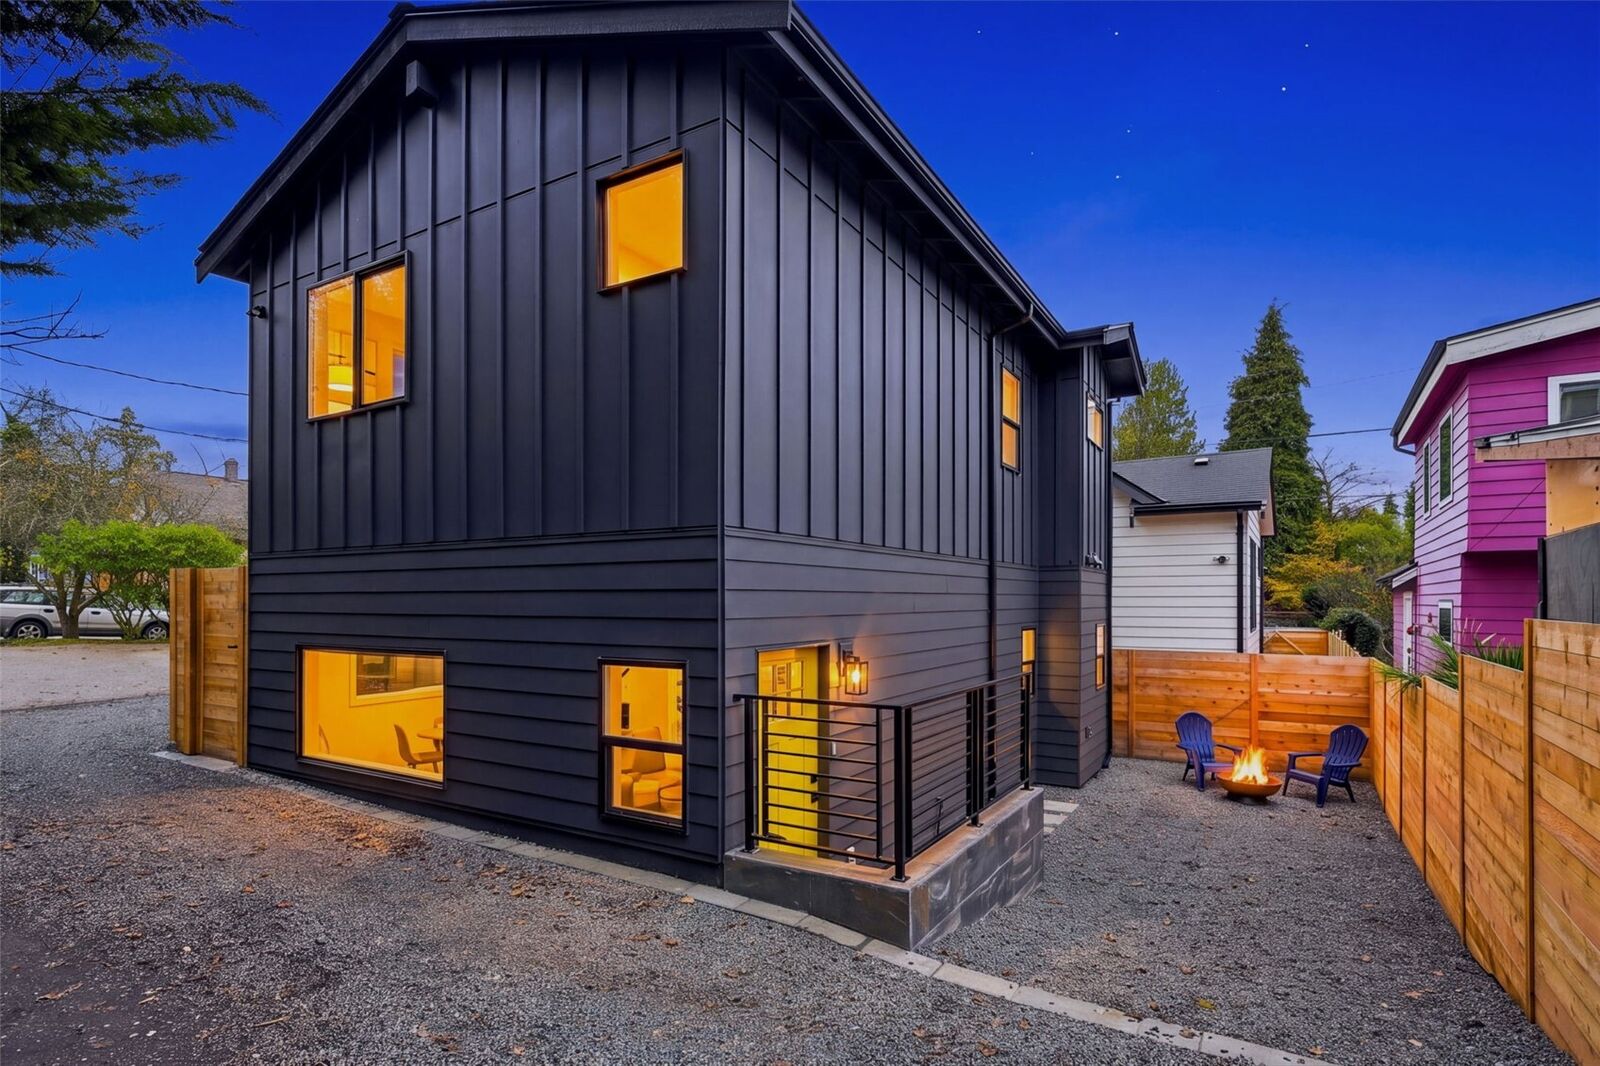
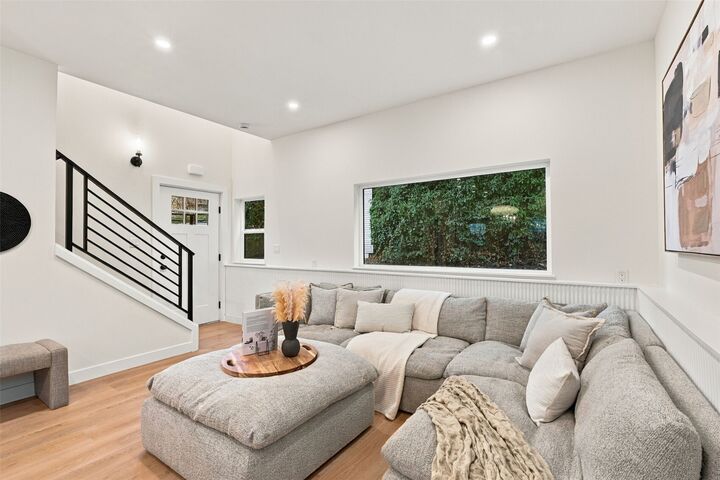
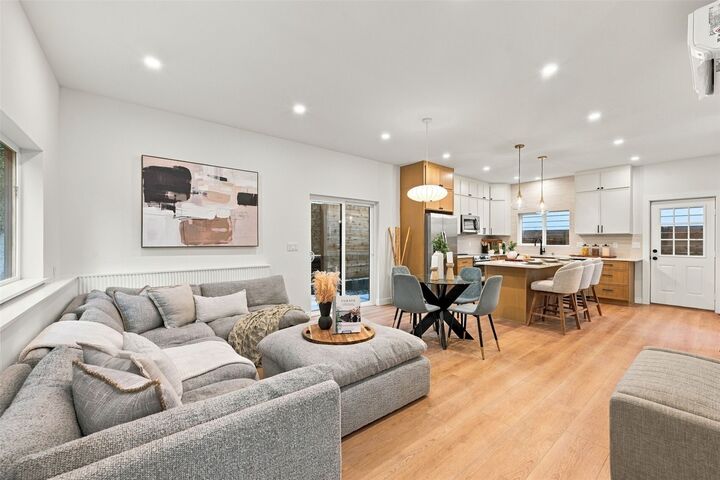
Nestled on a private and quiet alley, comes the incredible opportunity to live in the heart of the U District with an unbeatable value. This brand new, designer driven home features 2 beds and 2.25 baths, and is an entertainers’ dream. As you step inside, the downstairs flows naturally from the massive central living area into the chefs kitchen. Here, you have plenty of space to get creative, with stainless steel Frigidaire appliances, solid wood soft close cabinets, and a large island with plenty of seating. Behind the kitchen, you can step outside into your fully fenced and private space, perfect for your furry friends. A beautiful custom tile powder room finishes the downstairs. As you move upstairs, you can feel the expansive energy of the space with the vaulted ceilings and gorgeous exposed beams. Here you will find the full custom tiled bath, and the well proportioned bedroom. The large primary completes the space with an ensuite bath, designed to draw the home together. This space has been lovingly designed, fully permitted, and built with top of the line materials. The home features a high end Bosch heat pump, and the builder is offering a credit for the new owner to pick the washer and dryer of their choice! With a walking score of 97, this home has access to everything that makes Seattle special. World class restaurants, night life, and parks are just a step away. With light rail and transit available, this home is ready for your Seattle lifestyle!
MLS #:
2603721
2603721
Taxes
$6,440(2026)
$6,440(2026)
Lot Size
1,273 SQFT
1,273 SQFT
Type
Single-Family Home
Single-Family Home
Building Name
A Condominium, 5606 11th Ave NE
A Condominium, 5606 11th Ave NE
Year Built
2026
2026
Style
2 Story
2 Story
Views
City, Territorial
City, Territorial
School District
Seattle
Seattle
County
King County
King County
Community
University District
University District
Listed By
Jacob Friedman, Windermere Real Estate Shoreline
Source
Northwest MLS as distributed by MLS Grid
Last checked Nov 21 2026 at 1:17 PM PST
Northwest MLS as distributed by MLS Grid
Last checked Nov 21 2026 at 1:17 PM PST
Bathroom Details
- Full Bathroom: 1
- 3/4 Bathroom: 1
- Half Bathroom: 1
Interior Features
- Dishwasher
- Disposal
- Refrigerator
- Bath Off Primary
- Vaulted Ceiling(s)
- Water Heater
- Dining Room
- Stove(s)/Range(s)
Subdivision
- University District
Lot Information
- Alley
Property Features
- Fenced-Partially
- Fireplace: 0
- Foundation: Slab
Heating and Cooling
- Heat Pump
Homeowners Association Information
- Dues: $10/Monthly
Flooring
- Vinyl Plank
Exterior Features
- Wood Products
- Cement Planked
- Roof: Composition
Utility Information
- Sewer: Sewer Connected
- Fuel: Electric
School Information
- Elementary School: Green Lake
- Middle School: Hamilton Mid
- High School: Lincoln High
Parking
- Driveway
- Off Street
Stories
- 2
Living Area
- 999 sqft
Additional Listing Info
- Buyer Brokerage Compensation: 2.5
Buyer's Brokerage Compensation not binding unless confirmed by separate agreement among applicable parties.
Estimated Monthly Mortgage Payment
*Based on Fixed Interest Rate withe a 30 year term, principal and interest only
Listing price
Down payment
%
Interest rate
%Mortgage calculator estimates are provided by Windermere Real Estate and are intended for information use only. Your payments may be higher or lower and all loans are subject to credit approval.
Disclaimer: IDX information is provided exclusively for consumers' personal, noncommercial use. It may not be used for any purpose other than to identify prospective properties consumers may be interested in purchasing. The data is deemed reliable but is not guaranteed by MLS GRID. Use of the MLS GRID Data may be subject to an end user license agreement prescribed by the Member Participant's applicable MLS, if any, and as amended from time to time.
Based on information submitted to the MLS GRID as of 11/21/2026 05:17. All data is obtained from various sources and may not have been verified by broker or MLS GRID. Supplied Open House Information is subject to change without notice. All information should be independently reviewed and verified for accuracy. Properties may or may not be listed by the office/agent presenting the information.
